
After Image Photo Credits: Design – Pembrook Interiors, Photography – Peak Visuals, Styling – Kristen Alcorta
The primary living space of this traditional four-story townhouse in the urban North Bethesda, MD was suffering from a functional and stylistic mismatch.
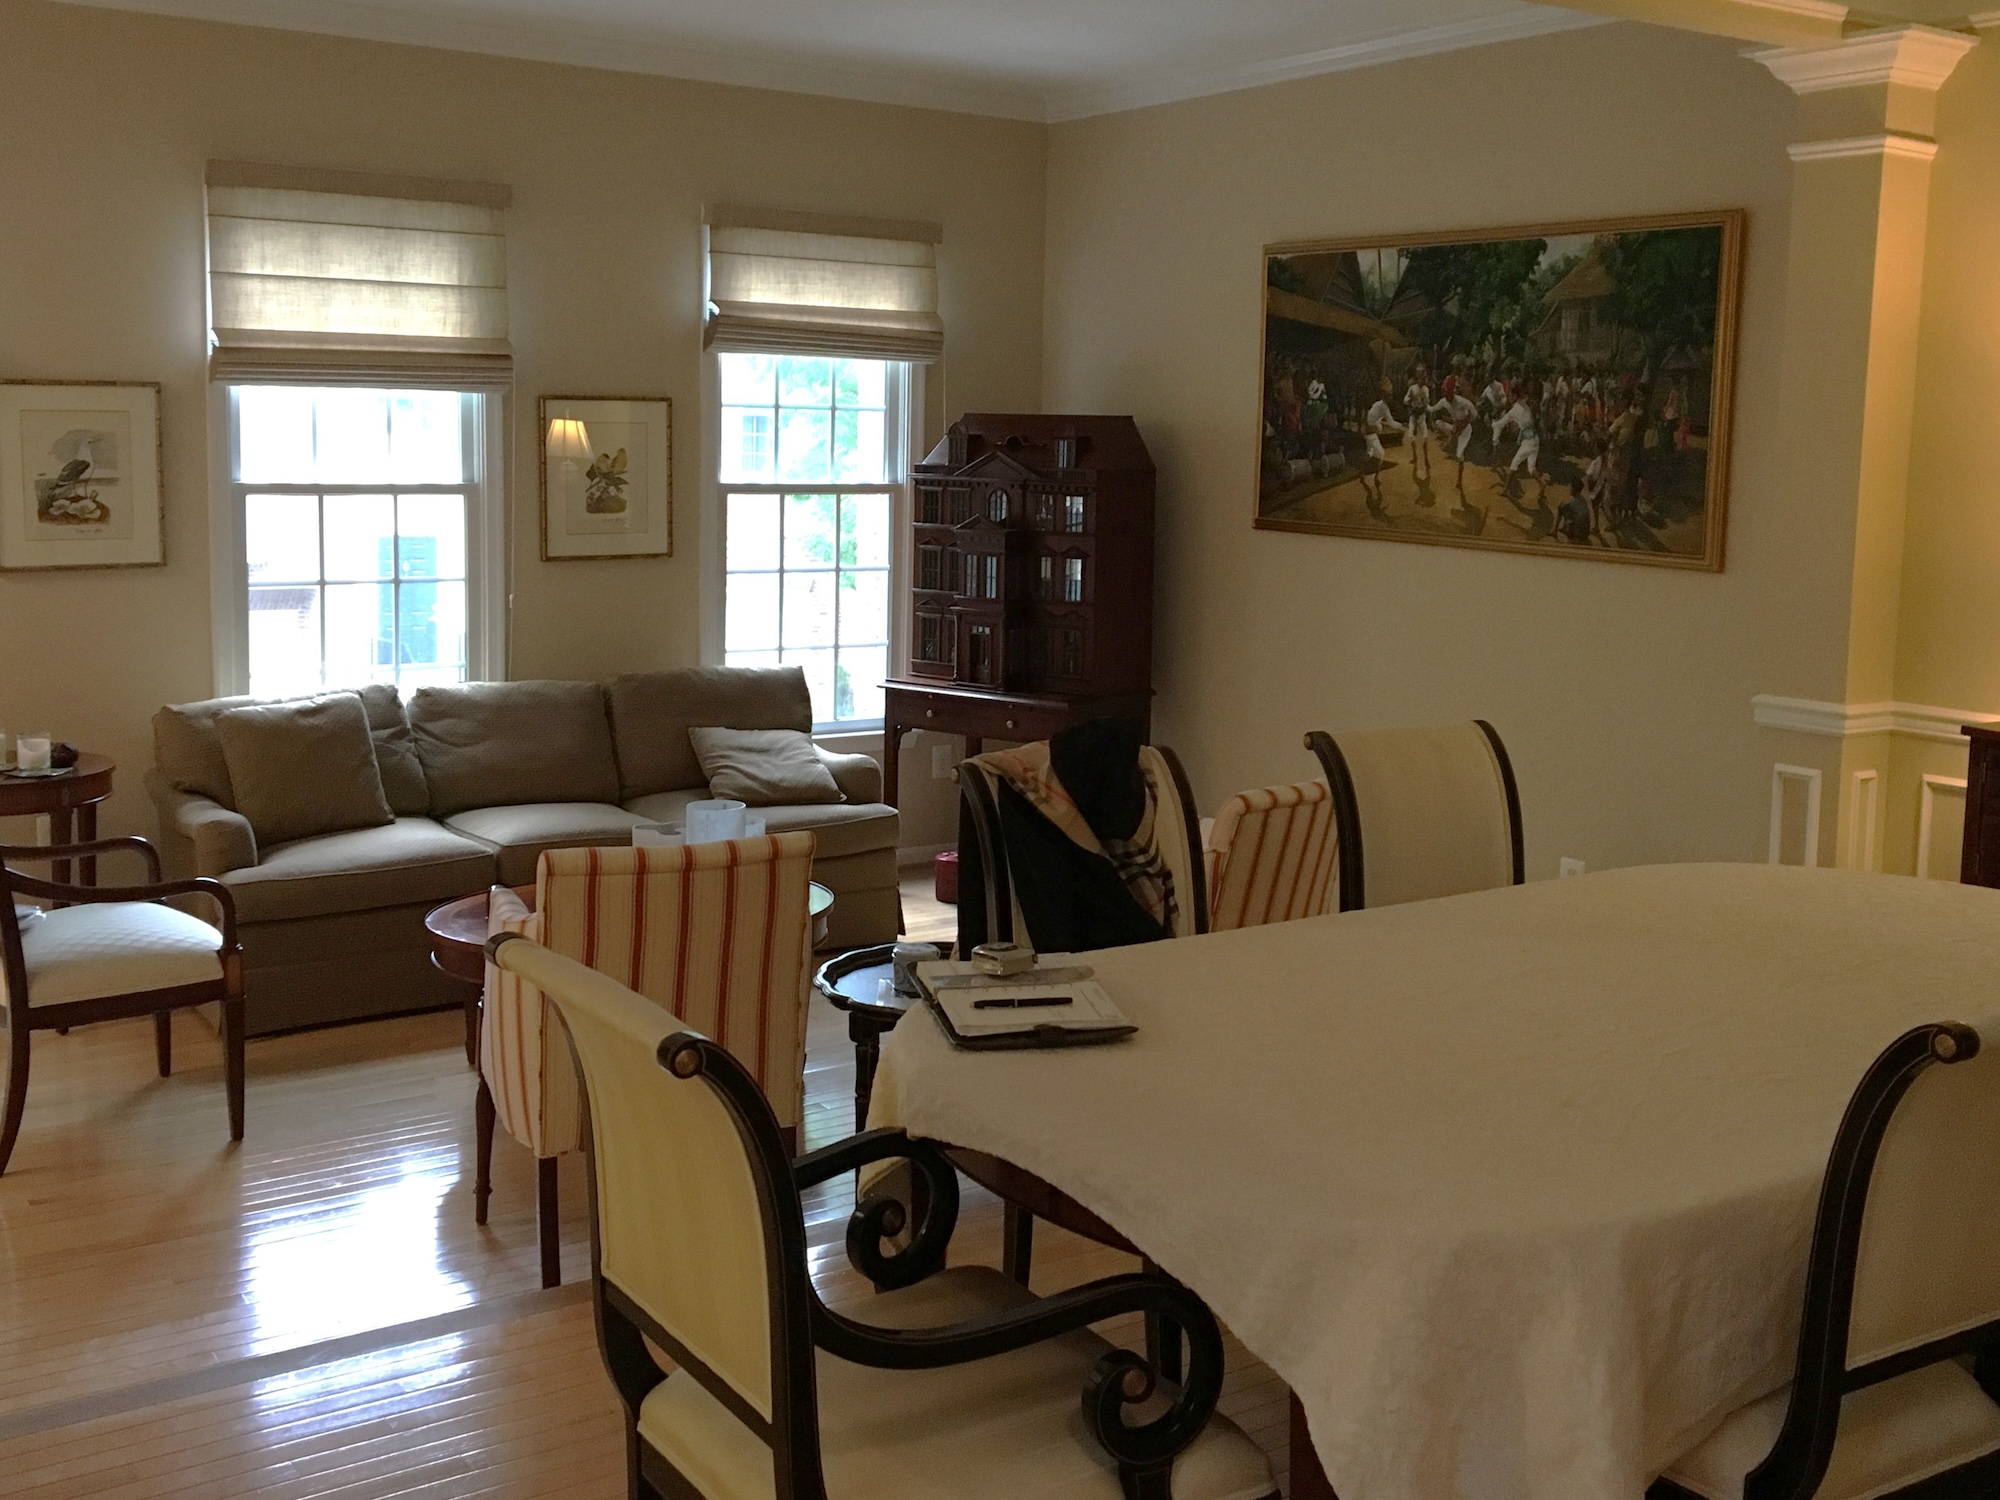
The elongated room had been partitioned into a cramped, dark dining and living layout that suffocated the home’s grand architectural scale. A large dining table monopolized the center floor space and literally did not fit the home’s dining room. A generic sofa shoved awkwardly against the back windows under heavy, flat roman shades simply did not bring out the best of this home.
Stylistically, the client faced a complex design puzzle: she wanted to seamlessly merge sleek, modern New York City luxury condo furniture she was inheriting from her mother with her own, admittedly now tired, traditional style. Hidden in the home’s many closets was a wonderful original art collection poised for an opportunity to shine.
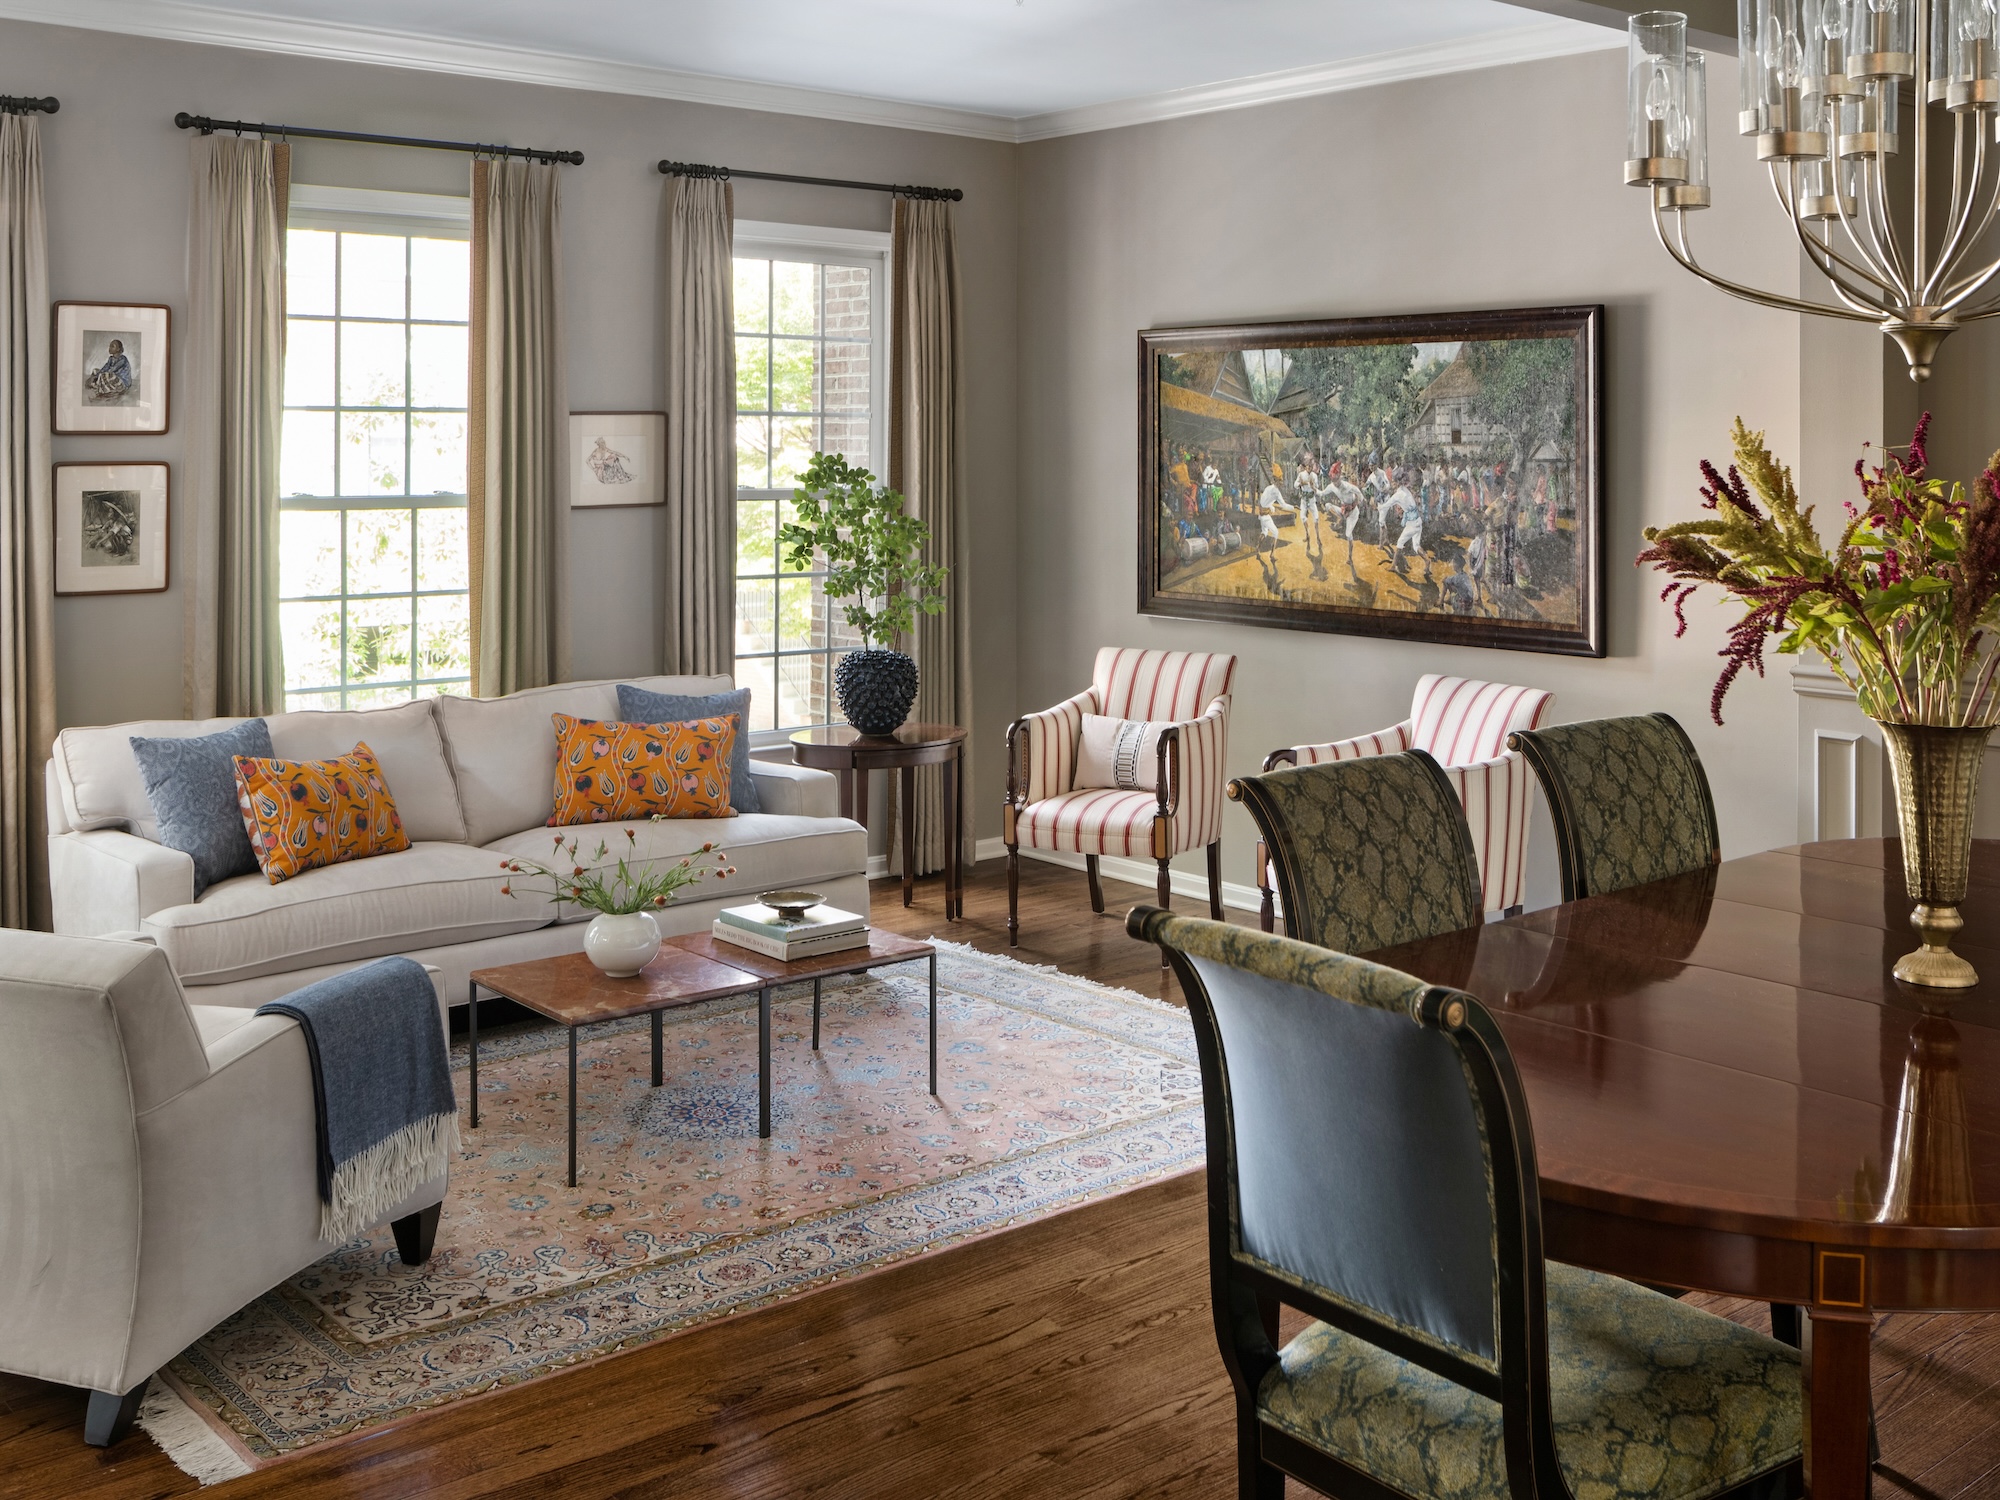
To properly execute this delicate merger, we traveled to New York City to personally tour the condo of furniture being inherited, meticulously taking inventory of the modern assets before drafting a single layout plane. We then unlocked the townhouse’s visual volume by re-engineering the footprint into a fluid, multi-vignette layout where living and dining function in a harmonious dialogue.
To bridge the two distinct design periods, we anchored the main seating zone with a tailored neutral sofa and a crisp, modern light-toned armchair, grounding the inherited sleek lines with a contemporary nesting coffee table and a vibrant, warm-toned vintage area rug. We created a secondary conversation vignette using a pair of classic striped accent chairs, intentionally positioned beneath the client’s prominent, restored framed artwork.
To address the lighting, we replaced the dim shadows with layered illumination—including a striking tiered contemporary chandelier over the dining group—creating a bright, gallery-quality ambiance that highlights the textures of the art collection. We solved the problem of the client’s ill-fitting dining table by moving the chandelier and eliminating a ceiling soffit.
Finally, we removed the flat roman shades and hung custom drapery panels across the expansive vertical windows, pulling the eye upward to accentuate the room’s high ceilings and maximize the incoming daylight.
By boldly utilizing “bridge elements” to fuse cataloged NYC modern luxury with classic townhouse architecture, we transformed a dark, disjointed pass-through into a warm, light-filled double parlor.
The home now functions as a sophisticated, tailored gallery that effortlessly honors family heritage, celebrates original art, and flows beautifully for modern urban living.
The primary bedroom of this 50-year-old colonial home in Mount Vernon, VA was a study in spatial frustration. For over twenty years, the clients—busy professionals who deeply needed a restful sanctuary—lived under the conviction that the room’s rigid footprint could never accommodate a king-sized bed.
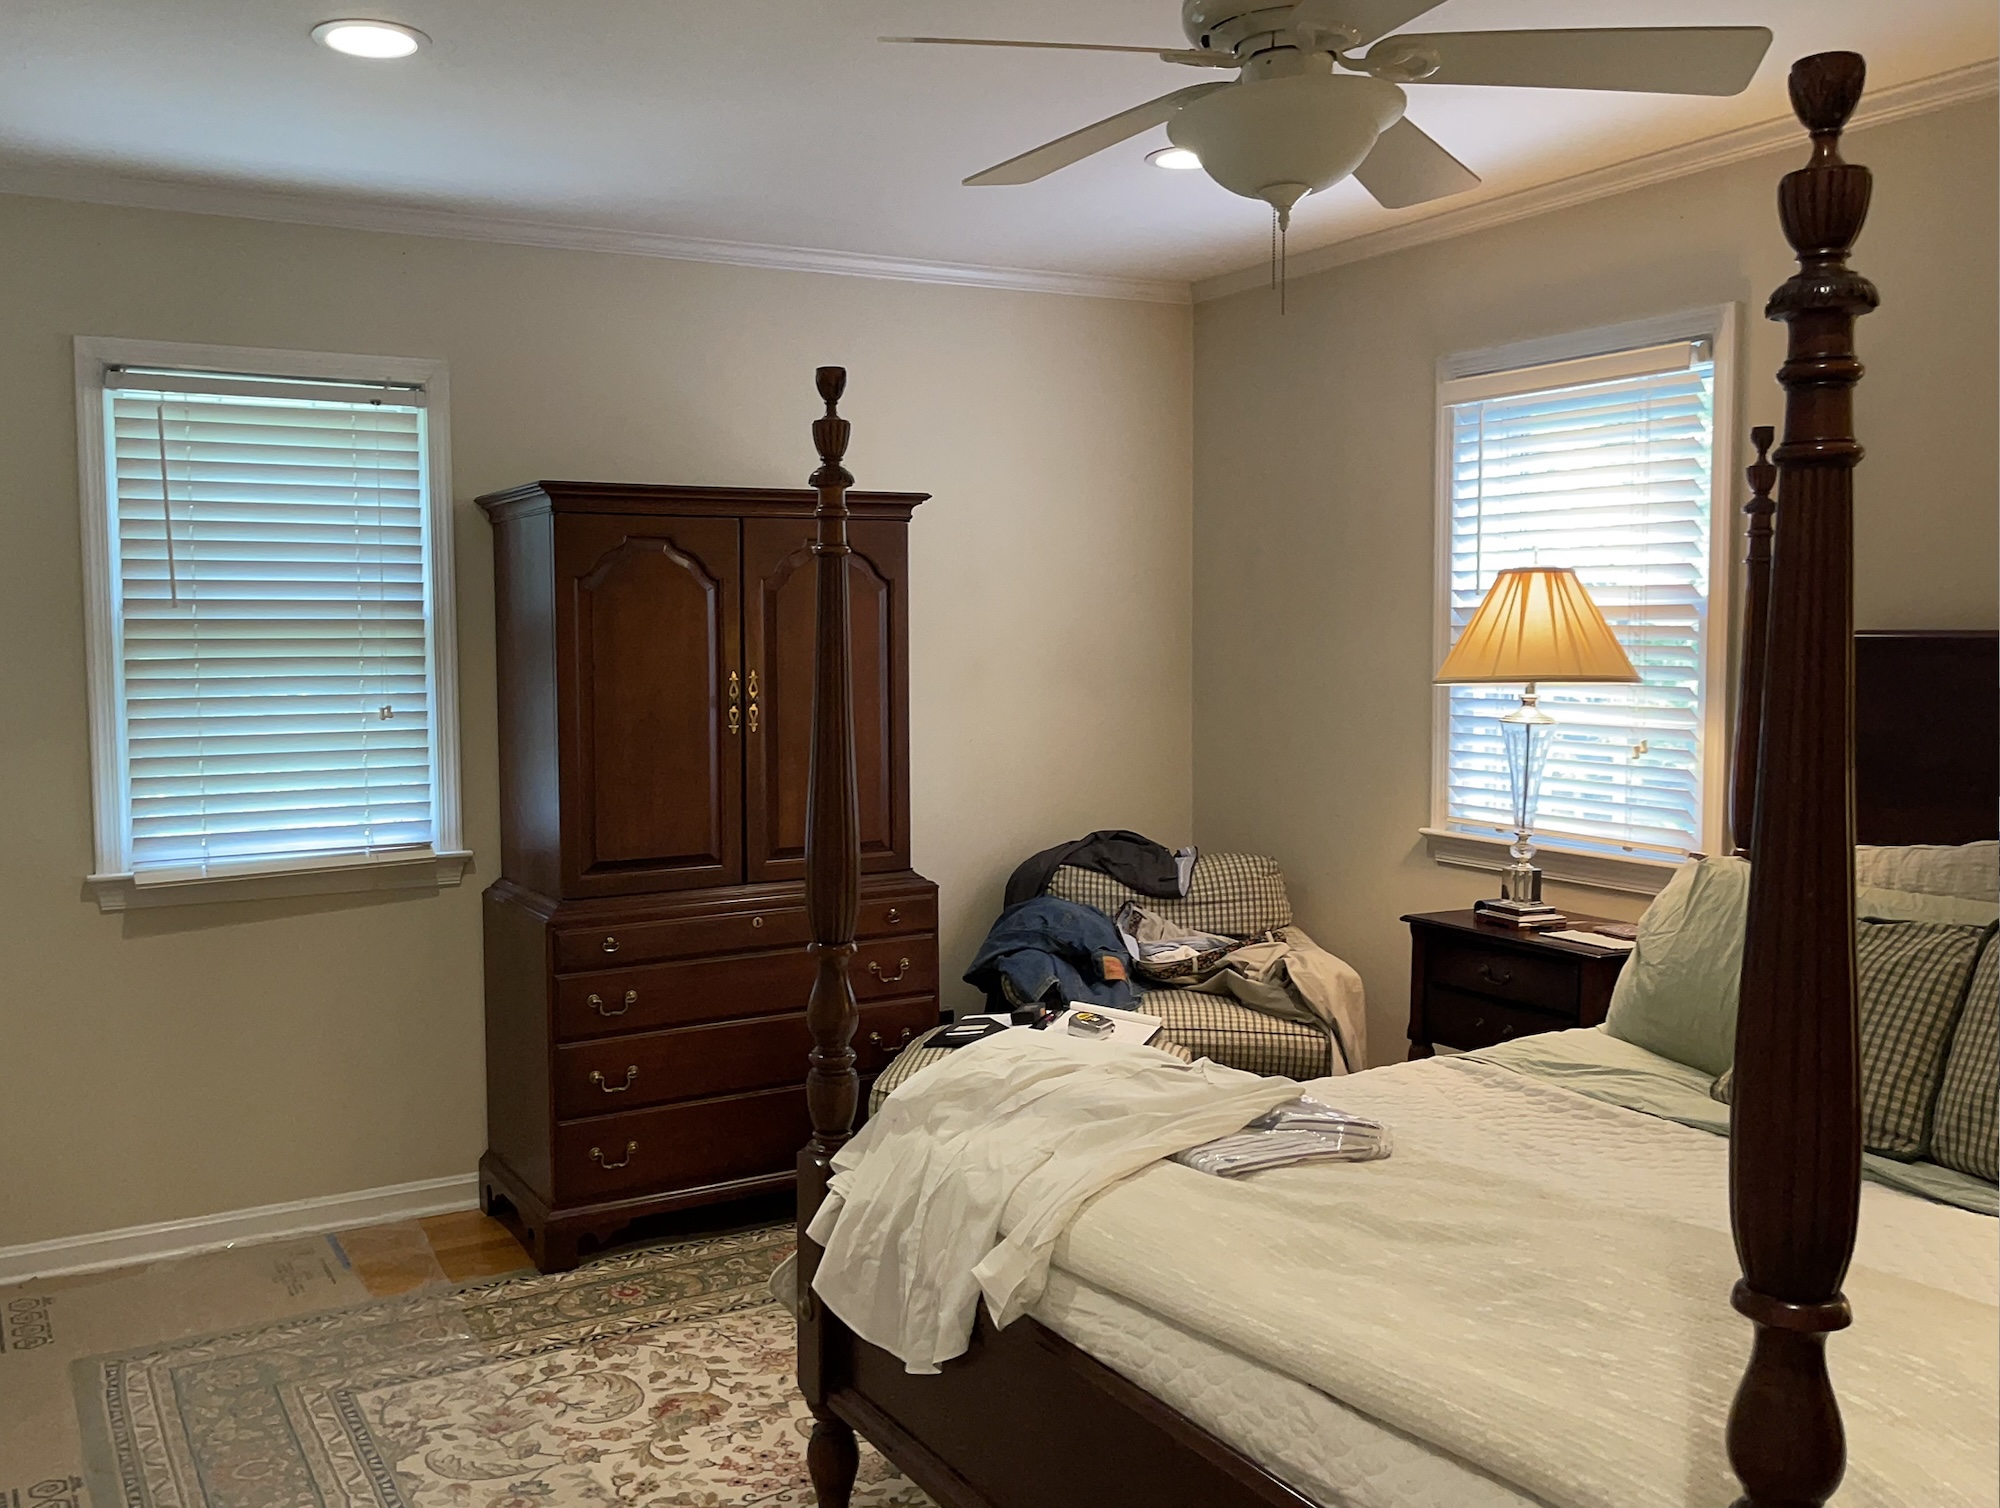
The space was suffocated by their once-loved furniture that didn’t meet their needs. Seeking more illumination, the homeowner had previously hired an electrician to install recessed ceiling can lights without a clear plan, resulting in harsh, glaring lighting better suited for an operating room than a luxury retreat.
The room suffered from inadequate storage, a makeshift TV setup, and basic blinds that failed to block out light and suburban noise.
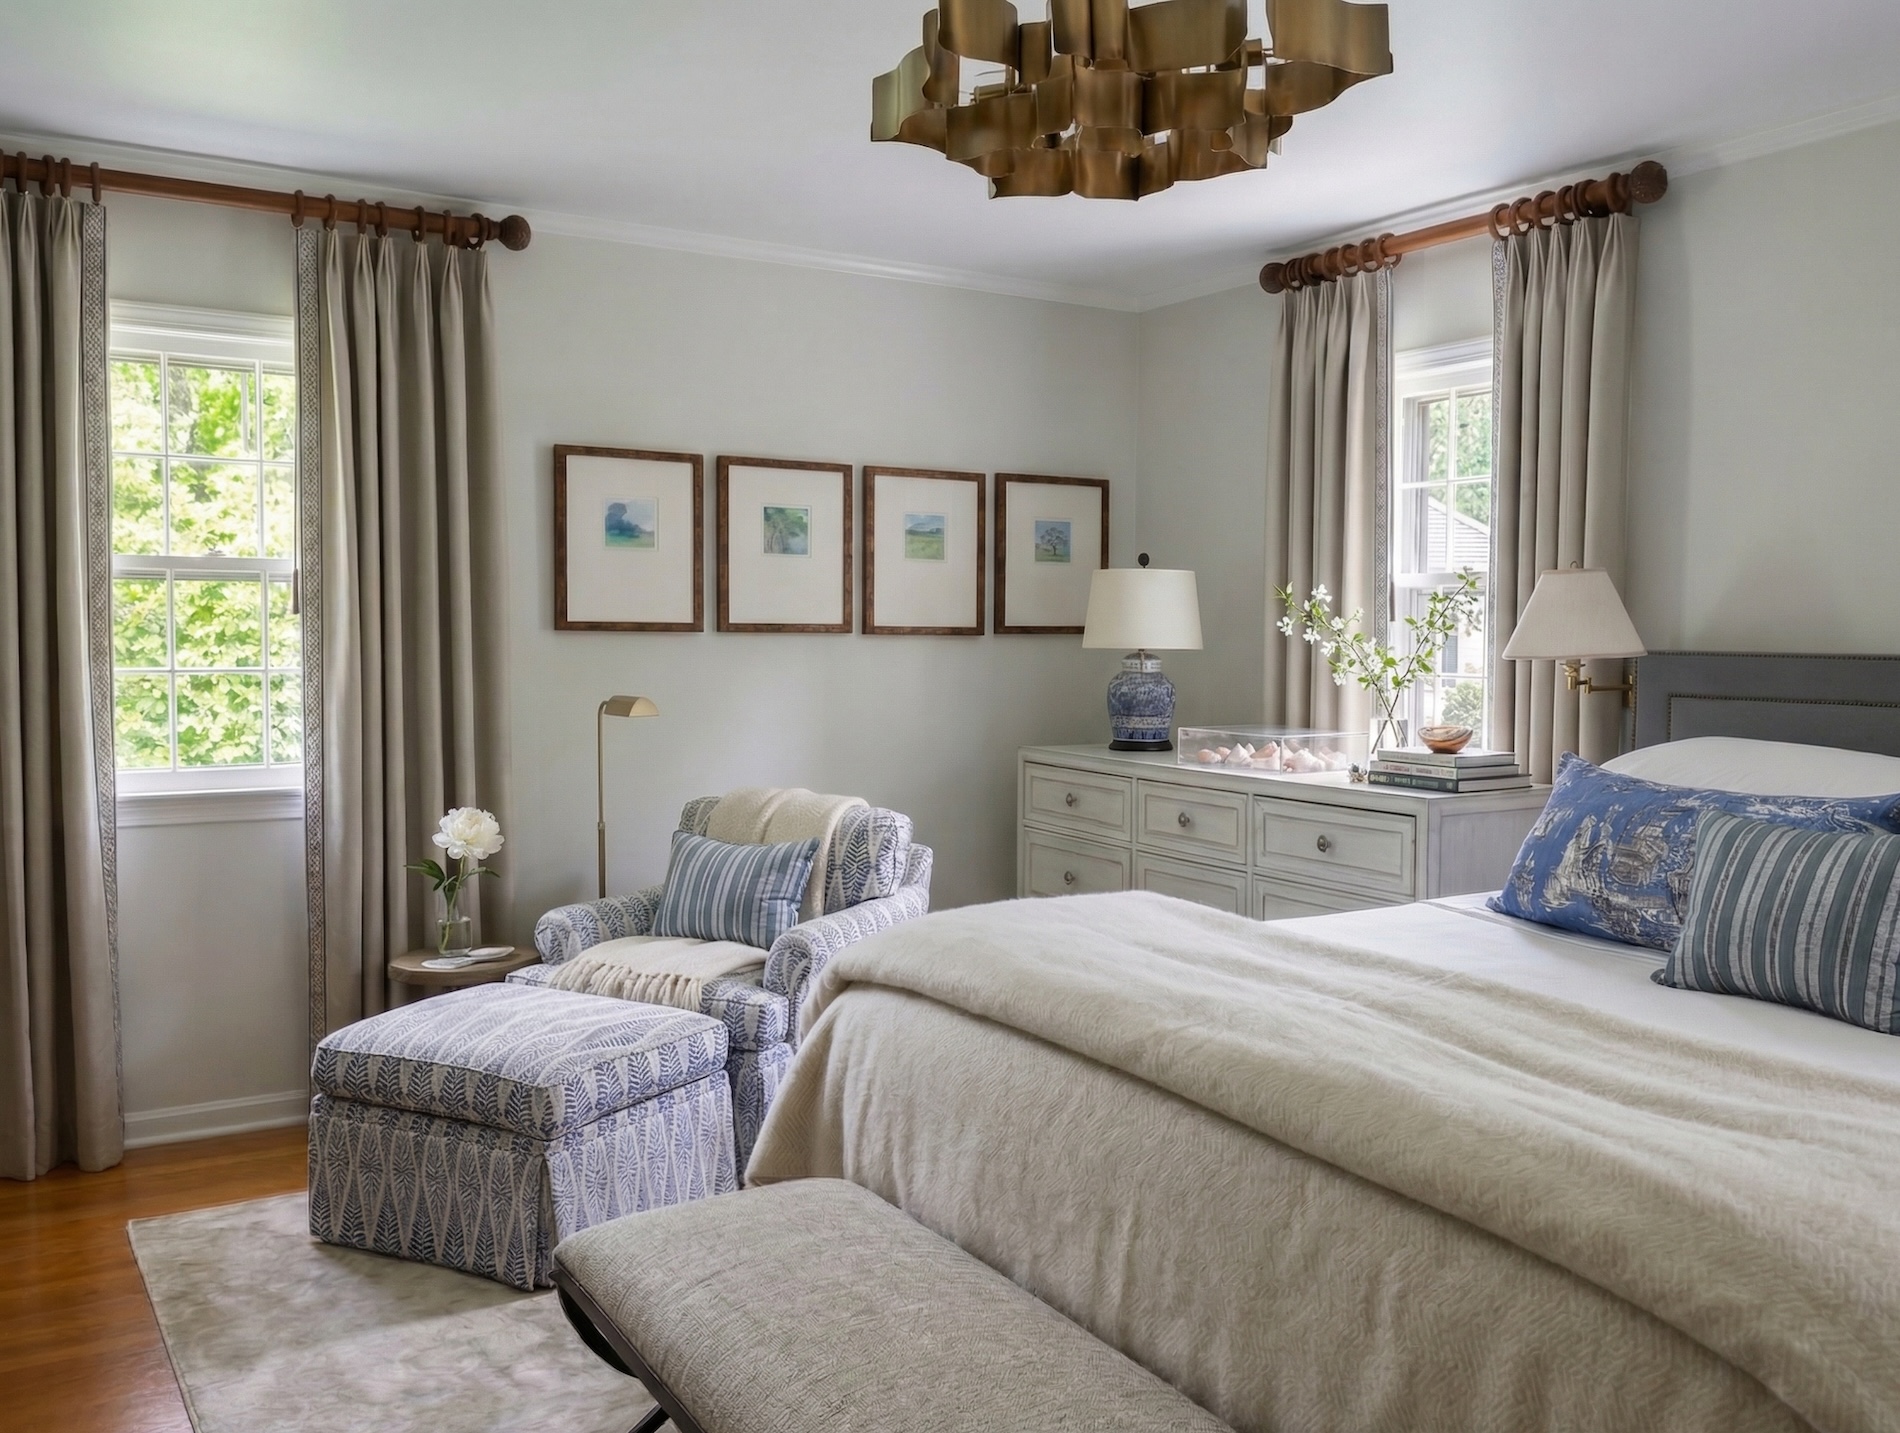
Without adding a single square foot of space, we completely re-engineered the room’s spatial dynamics to deliver their dream king bed, working with a razor-thin margin of less than six inches of wiggle room on the room’s focal wall. We replaced the bulky four-poster with a sleek, custom wool mohair upholstered headboard flanked by custom-mounted swing-arm lamps installed with surgical precision.
To address the lighting disaster, we added a dimmer to the harsh cans and made them effectively unnecessary by introducing a sculptural brass ribbon chandelier as a warm focal point, supplemented by soft bedside task lighting.
We vastly increased their storage by swapping the armoire for a long, streamlined cream dresser that doubles as a bedside table. A Frame television is seamlessly integrated into a narrow wall opposite the bed with components wall-mounted and hidden inside the room’s closet.
Finally, we hung custom, floor-to-ceiling drapery on elevated hardware featuring integrated sound- and light-blocking linings for true privacy.
By trading heavy, mismatched volumes for tailored, mathematically precise furniture placement, we unlocked the hidden potential of a 50-year-old colonial layout.
In a beautiful sustainability pivot, we repurposed the couple’s much-loved original furniture to completely outfit a new guest room, leaving them with an airy, light-filled principal sanctuary that balances whisper-quiet comfort with uncompromising luxury.
The central lobby of this global trade association’s headquarters in Rosslyn, VA was a major spatial failure—a classic example of what happens when high-stakes corporate design is treated as a “DIY” project.
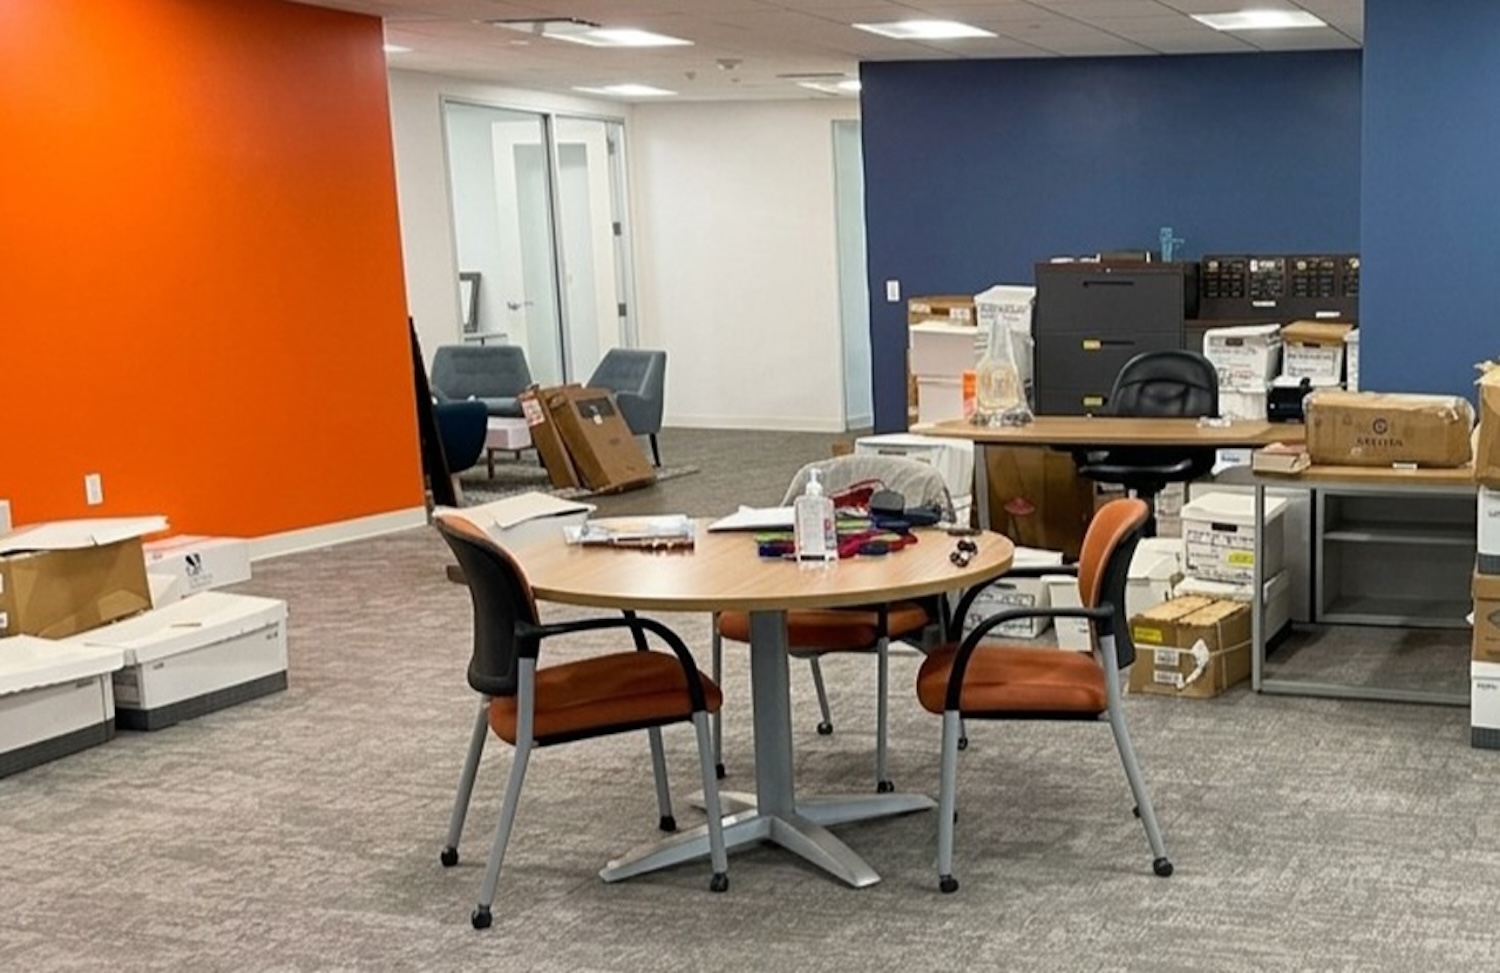
Functioning as the architectural core of the entire floor, this massive central lobby was surrounded directly by executive offices, making it a high-visibility pass-through that every visiting board member, international guest, and industry VIP had to navigate daily. Instead of establishing an influential tone, the space had devolved into a chaotic storage zone under harsh, flat fluorescent lights.
The space was literally lit like a giant, uninspired hallway, leaving the illumination completely inadequate for actual work. The staff simply had no idea how to achieve a workable space, resulting in a jarring blue-and-orange color scheme left behind by an office manager’s DIY design decision.
Compounding the problem was a severe structural restriction: because the headquarters was situated in a secure high-rise with a SCIF (Sensitive Compartmented Information Facility) located directly on the floors both above and below, drilling into the concrete slabs to run traditional floor outlets was strictly prohibited.
The CEO’s brief was unyielding: she wanted the entire environment to actively reflect the association’s undeniable leadership role in the global industry and possess unmistakable “swagger” for high-stakes events, while still functioning as a flexible daily hub for summer intern workstations, weekly staff huddles, and broadcast-ready media production.
We completely rewrote the footprint of the central lobby by engineering a multi-zoned, hospitality-driven executive landscape that bypassed the drilling restrictions.
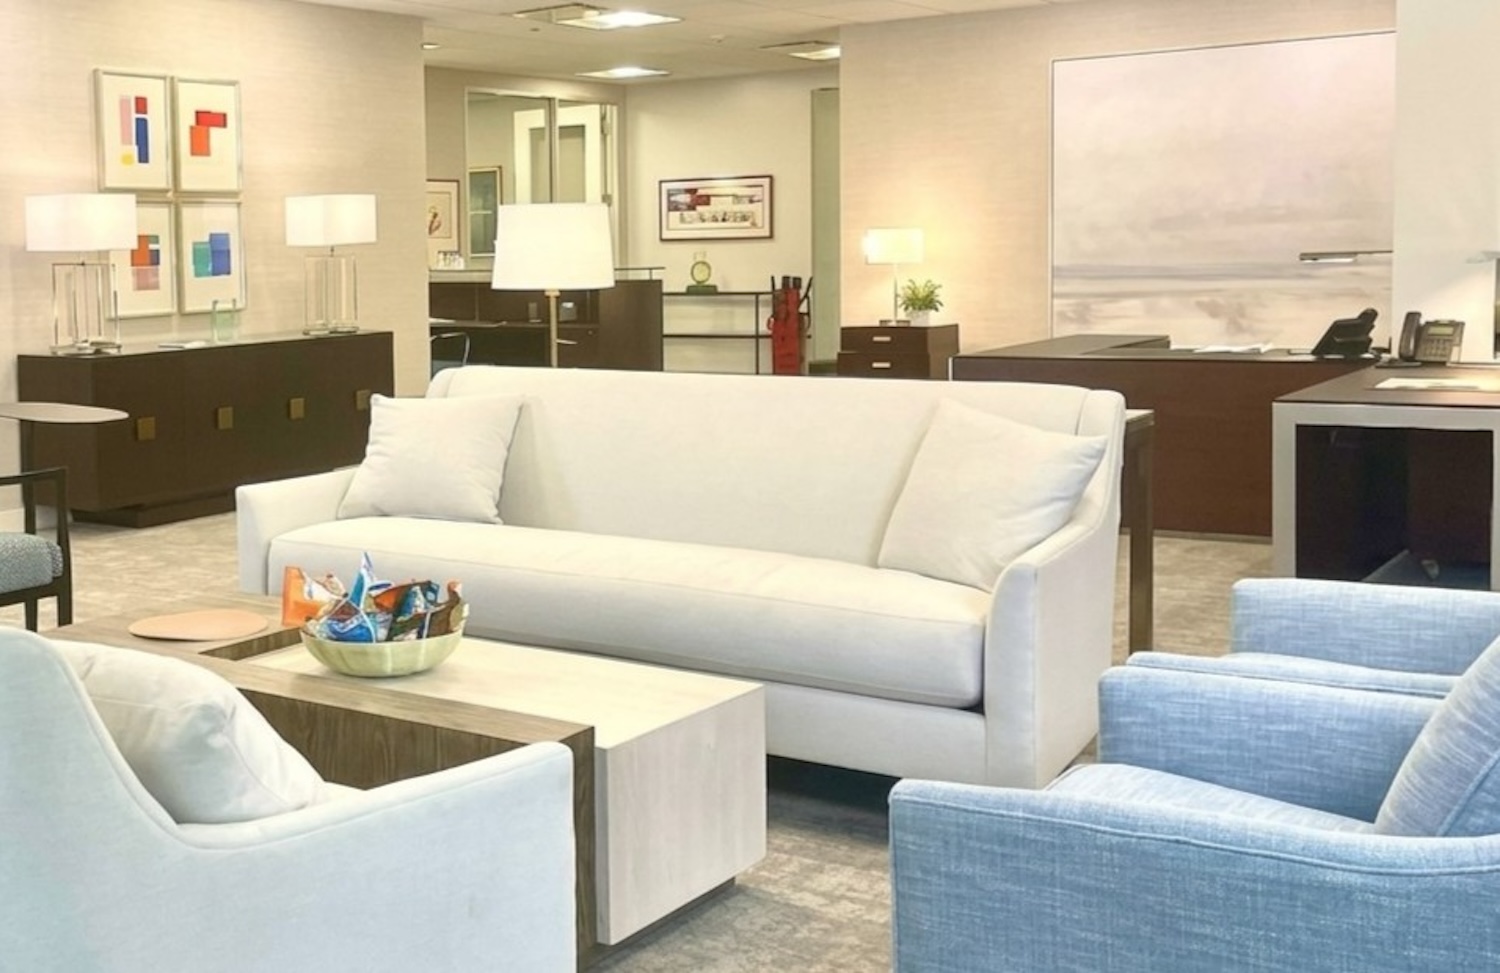
To safely bring power to the floating furniture groups in the center of the room without touching the floor slabs, we creatively wired and routed electricity through custom and strategically located flooring raceways. This allowed us to introduce elegant task and accent illumination—including tailored table lamps and low-slung floor lamps—effectively replacing the camera-unfriendly fluorescent glare with warm, layered light.
To anchor the room’s global aesthetic and provide a commanding, prestigious sightline from the surrounding offices, we introduced tailored cream sofas and textured accent chairs in soft blues and grays, setting them against rich, texture-wrapped walls.
To meet the organization’s public relations requirements, we designed a dedicated “interview” configuration within the main seating group. This layout allowed a reporter or board member to sit adjacent to the CEO for a perfectly framed, professionally lit filmed interview or market briefing.
For daily utility, the open plan was strategically programmed to seamlessly absorb large staff gatherings and temporary intern stations without breaking the premium aesthetic.
By blending rigorous commercial programming with luxury curation, we rescued a cluttered, DIY-painted lobby and bypassed complex government-level building restrictions.
We transformed a dim, static “hallway” into a commanding executive hub that projects global leadership and gives the association the exact “swagger” the CEO requested—effortlessly transitioning from a functional daily workspace to a broadcast-ready media set.